Property photo 1
Property photo 2
Property photo 3
Property photo 4
Property photo 5
2 Beds
2 Baths
2,340 sqft

$519,000

453 Glacier Park, BEAUMONT CA, 92223

Price per sqft$221.79
Built in2009
Property size2,340 sqft
Property typeResidential

Overview

Active

Listed Jul 3, 2026

Updated 9h ago

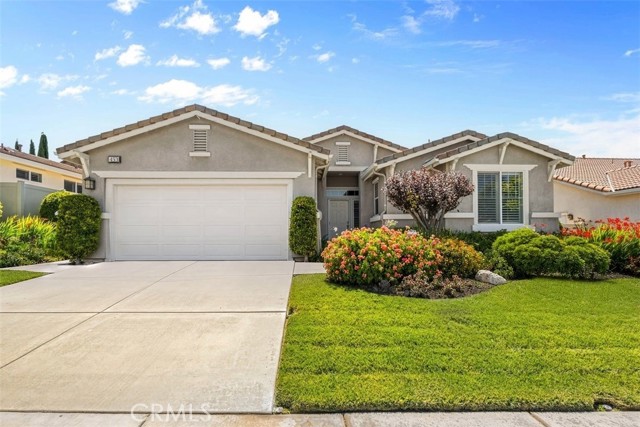
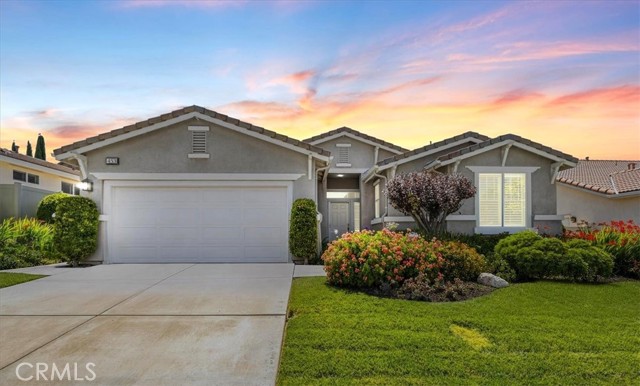
NEW PRICE NOW $519,000 CUL-DE-SAC LAUREL III WITH DEN FOUR SEASONS BEAUMONT 55+ This spacious floor plan offers approximately 2,340 sq. ft. of single-story living with 2 bedrooms, 2 bathrooms, and a den, tucked into a peaceful cul-de-sac in the guard-gated 55+ active adult community of Four Seasons Beaumont. Walk inside and the home feels bright and welcoming from the start, with high ceilings, abundant windows, plantation shutters, and recessed lighting throughout. The formal living and dining rooms offer wonderful space for entertaining, while the spacious family room, with its cozy fireplace and views of the backyard, is where everyday living comes together. The kitchen opens directly to the family room, making it easy to stay connected while cooking or entertaining. Features include granite countertops, a center island, gas cooktop, newer oven and microwave, ample cabinetry, and a window over the sink. Just off the kitchen, the separate laundry room provides additional storage cabinets, a utility sink, and convenient direct garage access. The generously sized primary suite includes a large walk-in closet with built-in organizers and a spacious bathroom featuring dual vanities, a soaking tub, and a separate walk-in shower. The secondary bedroom opens directly to its own bathroom, offering a comfortable arrangement for overnight guests. The separate den provides flexible space for a home office, craft room, or TV room. Step outside to the covered patio overlooking the terraced backyard with mature fruit trees, raised garden beds, and established landscaping. For those who enjoy gardening, the outdoor space offers opportunities to make it their own. Living in Four Seasons Beaumont means enjoying three clubhouses, an indoor pool, two outdoor pools, fitness centers, tennis and pickleball courts, a movie theater, restaurant, outdoor amphitheater, dog park, and scenic walking trails through a natural preserve with mature trees and local wildlife. Shopping, dining, medical offices, and freeway access are all conveniently nearby.

$3,453/mo

Est. mortgage payment based on a $519,000 home price.

All estimates are provided by Luxury Presence for informational purposes only. Actual amounts may vary.

Additional information

MLS® ID
IV26144728MR

Interior Features

Bedrooms
2
Bathrooms
2
Fireplace
Yes
Cooling
Yes
Heating
Yes
Basement
No

Exterior Features

Lot Size
0.24 Acres

Other Property Details

Association Fee Frequency
Monthly
Garage
Yes
Pool
Yes

Listed by ANDREA JENNINGS with RE/MAX HORIZON
Listing Contact: 951-640-8131 

Based on information from The MLSTM / Combined LA/Westside Multiple Listing Service, Inc. IDX information is provided exclusively for consumers' personal, non-commercial use, it may not be used for any purpose other than to identify prospective properties consumers may be interested in purchasing. All information is deemed reliable but not guaranteed and should be independently reviewed and verified. Property locations as displayed on any map are best approximations only and exact locations should be independently verified. All properties are subject to prior sale, change or withdrawal, and may or may not be listed by the office/agent presenting the information. Neither listing broker(s) nor Donovan Healey Group shall be responsible for any typographical errors, misinformation, misprints and shall be held totally harmless. 

©2026 Combined L.A./Westside MLS. All rights reserved.

Data last updated 10/21/2026

.     

Powered by Luxury Presence
